
About Nathan

This author has not yet filled in any details.
So far Nathan has created 0 blog entries.

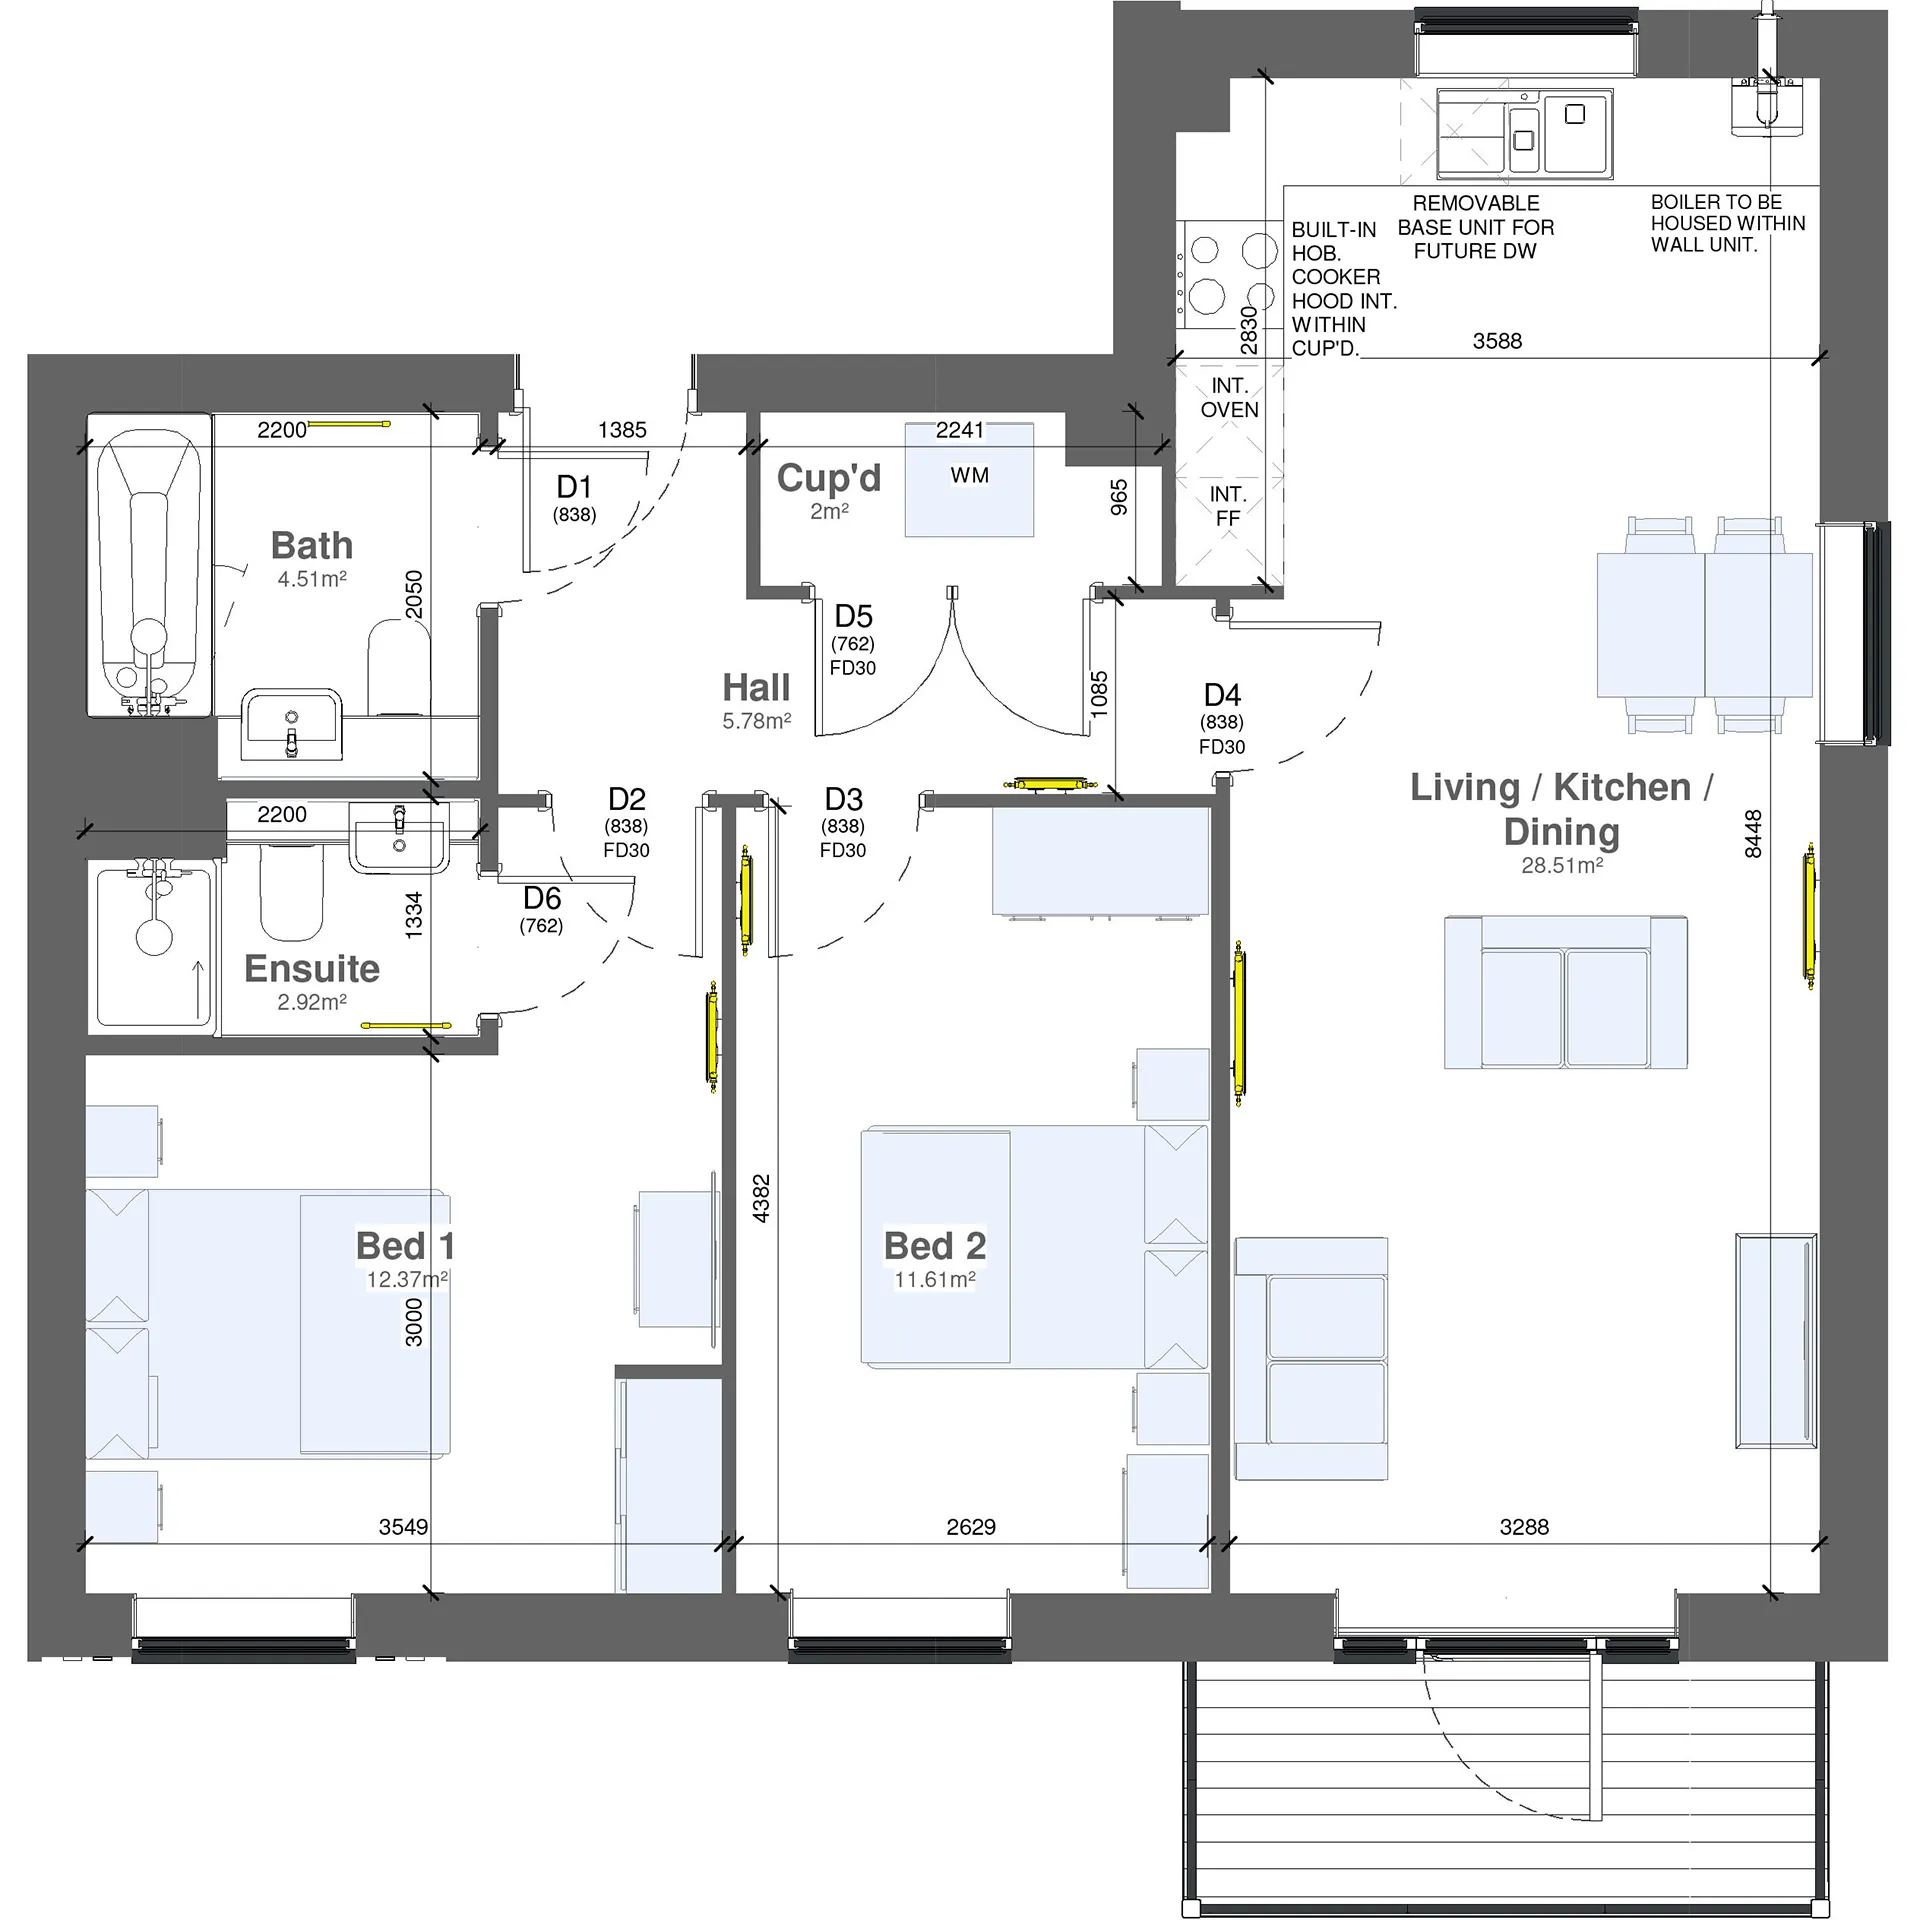
4 Radlett House, 14 Orchid Avenue, Harold Hill, RM3 9FU

2026-08-13T08:05:35+00:00

(Click to enlarge)

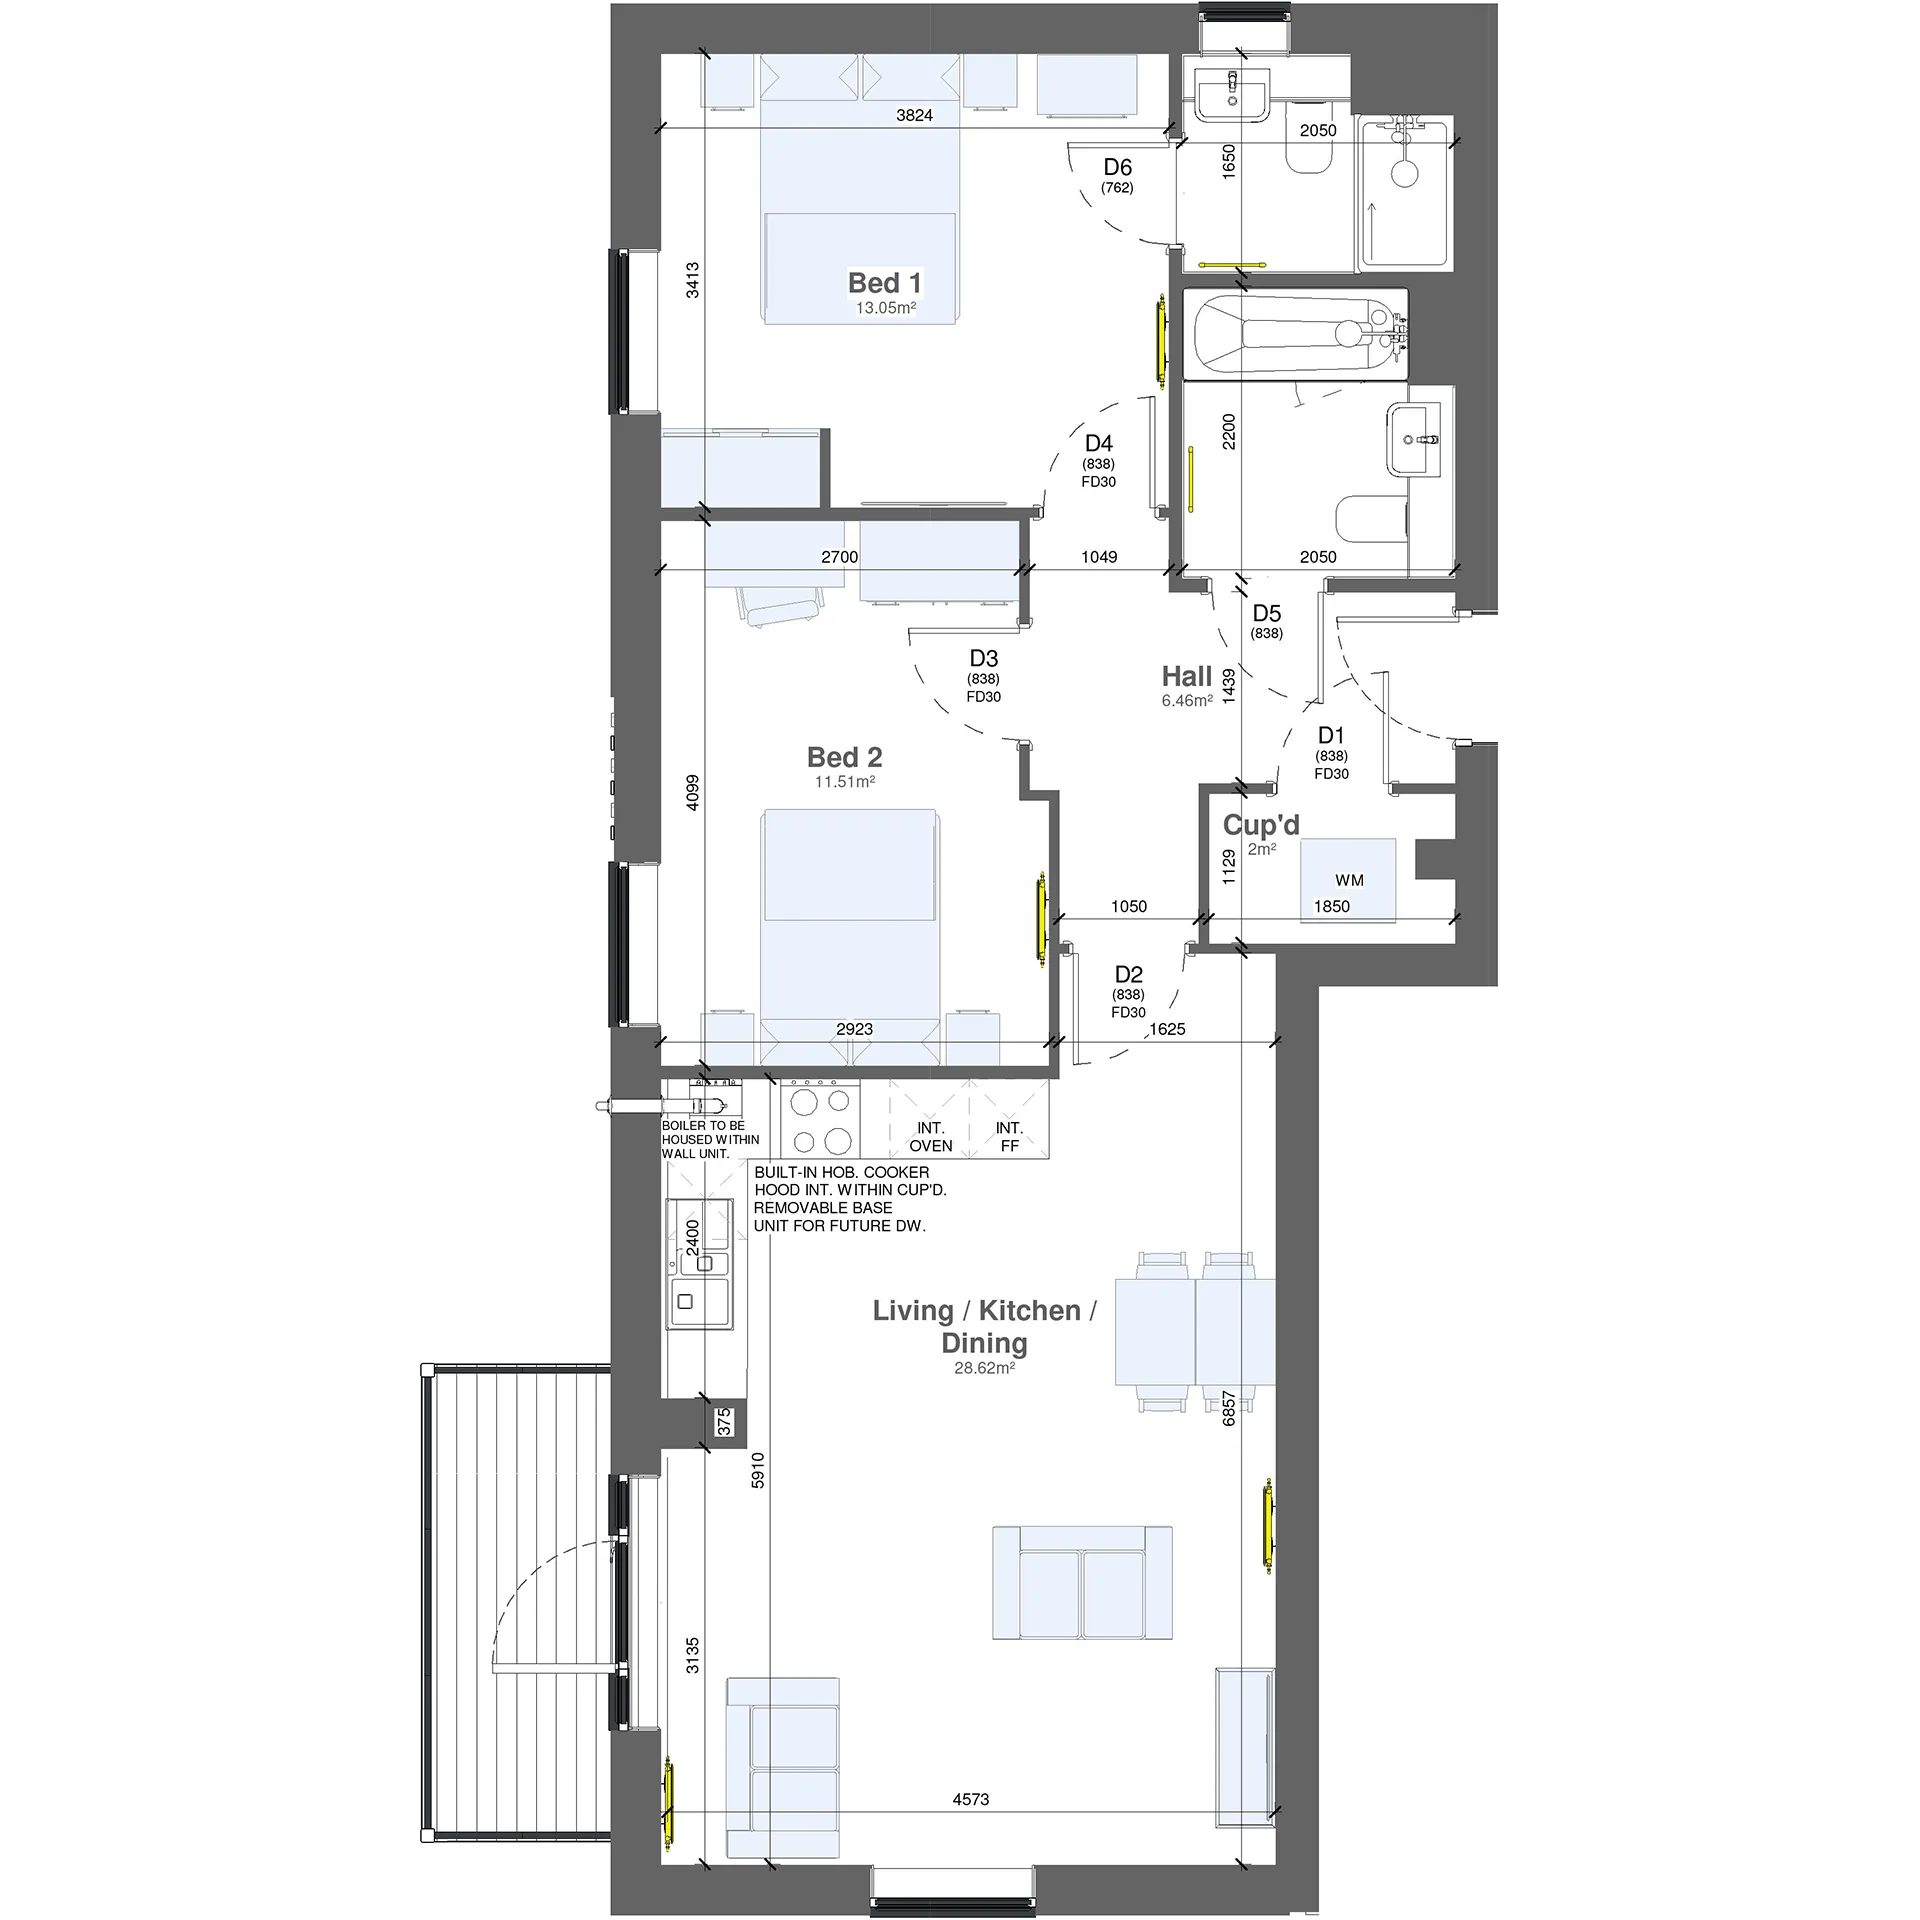
Room name Metres (max.) Feet (max.)
Kitchen / Living 4.6 x 6.8 15’ 1” x 22’ 3”
Bedroom 1 5.9 x 3.4 19’ 4” x 11’ 2”
Bedroom 2 2.7 x 4.1 8’ 9” x 13’ 5”
Bathroom 2.2 x 2.1 7' 2" x 6' 9"

Overall Flat Type Area - 72m² / 775 sq ft

Note: All dimensions and areas are taken to finished surfaces. Finished dimensions and areas may vary due to construction tolerances.

General specification

  • Walls and ceilings painted in
  • Crown matt white emulsion
  • Ideal LOGIC combination boiler with
  • Google Nest Dual Zone Thermostat
  • Fitted wardrobe to bedroom 1
  • External tap
  • 10 year NHBC warranty

Kitchen

  • Handle-less wall units with soft close doors and drawers
  • 22mm square edge laminate worktops
  • Integrated oven, induction hob and hood
  • Coloured glass splashback
  • Stainless steel 1.5 bowl sink with chrome finish tap
  • Integrated fridge/freezer
  • Space and connections for a dishwasher and washer/ dryer
  • Feature strip lighting under wall units

Bathroom

  • Contemporary white Roca sanitary ware with Bristan chrome finish taps
  • Soft close WC with chrome dual flush plate
  • Walls fully tiled around bath/shower
  • Mira ‘Minimal EV’ Thermostatic shower
  • Full height mirror above vanity boxing to en suites (where no window in this location)
  • Chrome heated towel rail

Electrical

  • Ultrafast fibre broadband
  • Dual connection satellite point and telephone point to living room
  • USB socket to kitchen, living room and bedroom 1
  • Heat alarm plus smoke and carbon monoxide detectors
  • Fused spur is provided for future installation of security alarm by purchaser
  • Pendant lights to living areas and bedrooms
  • White recessed spotlights to kitchen and bathrooms
  • Brushed steel up/down external light to front and rear
4 Radlett House, 14 Orchid Avenue, Harold Hill, RM3 9FU2026-08-13T08:05:35+00:00

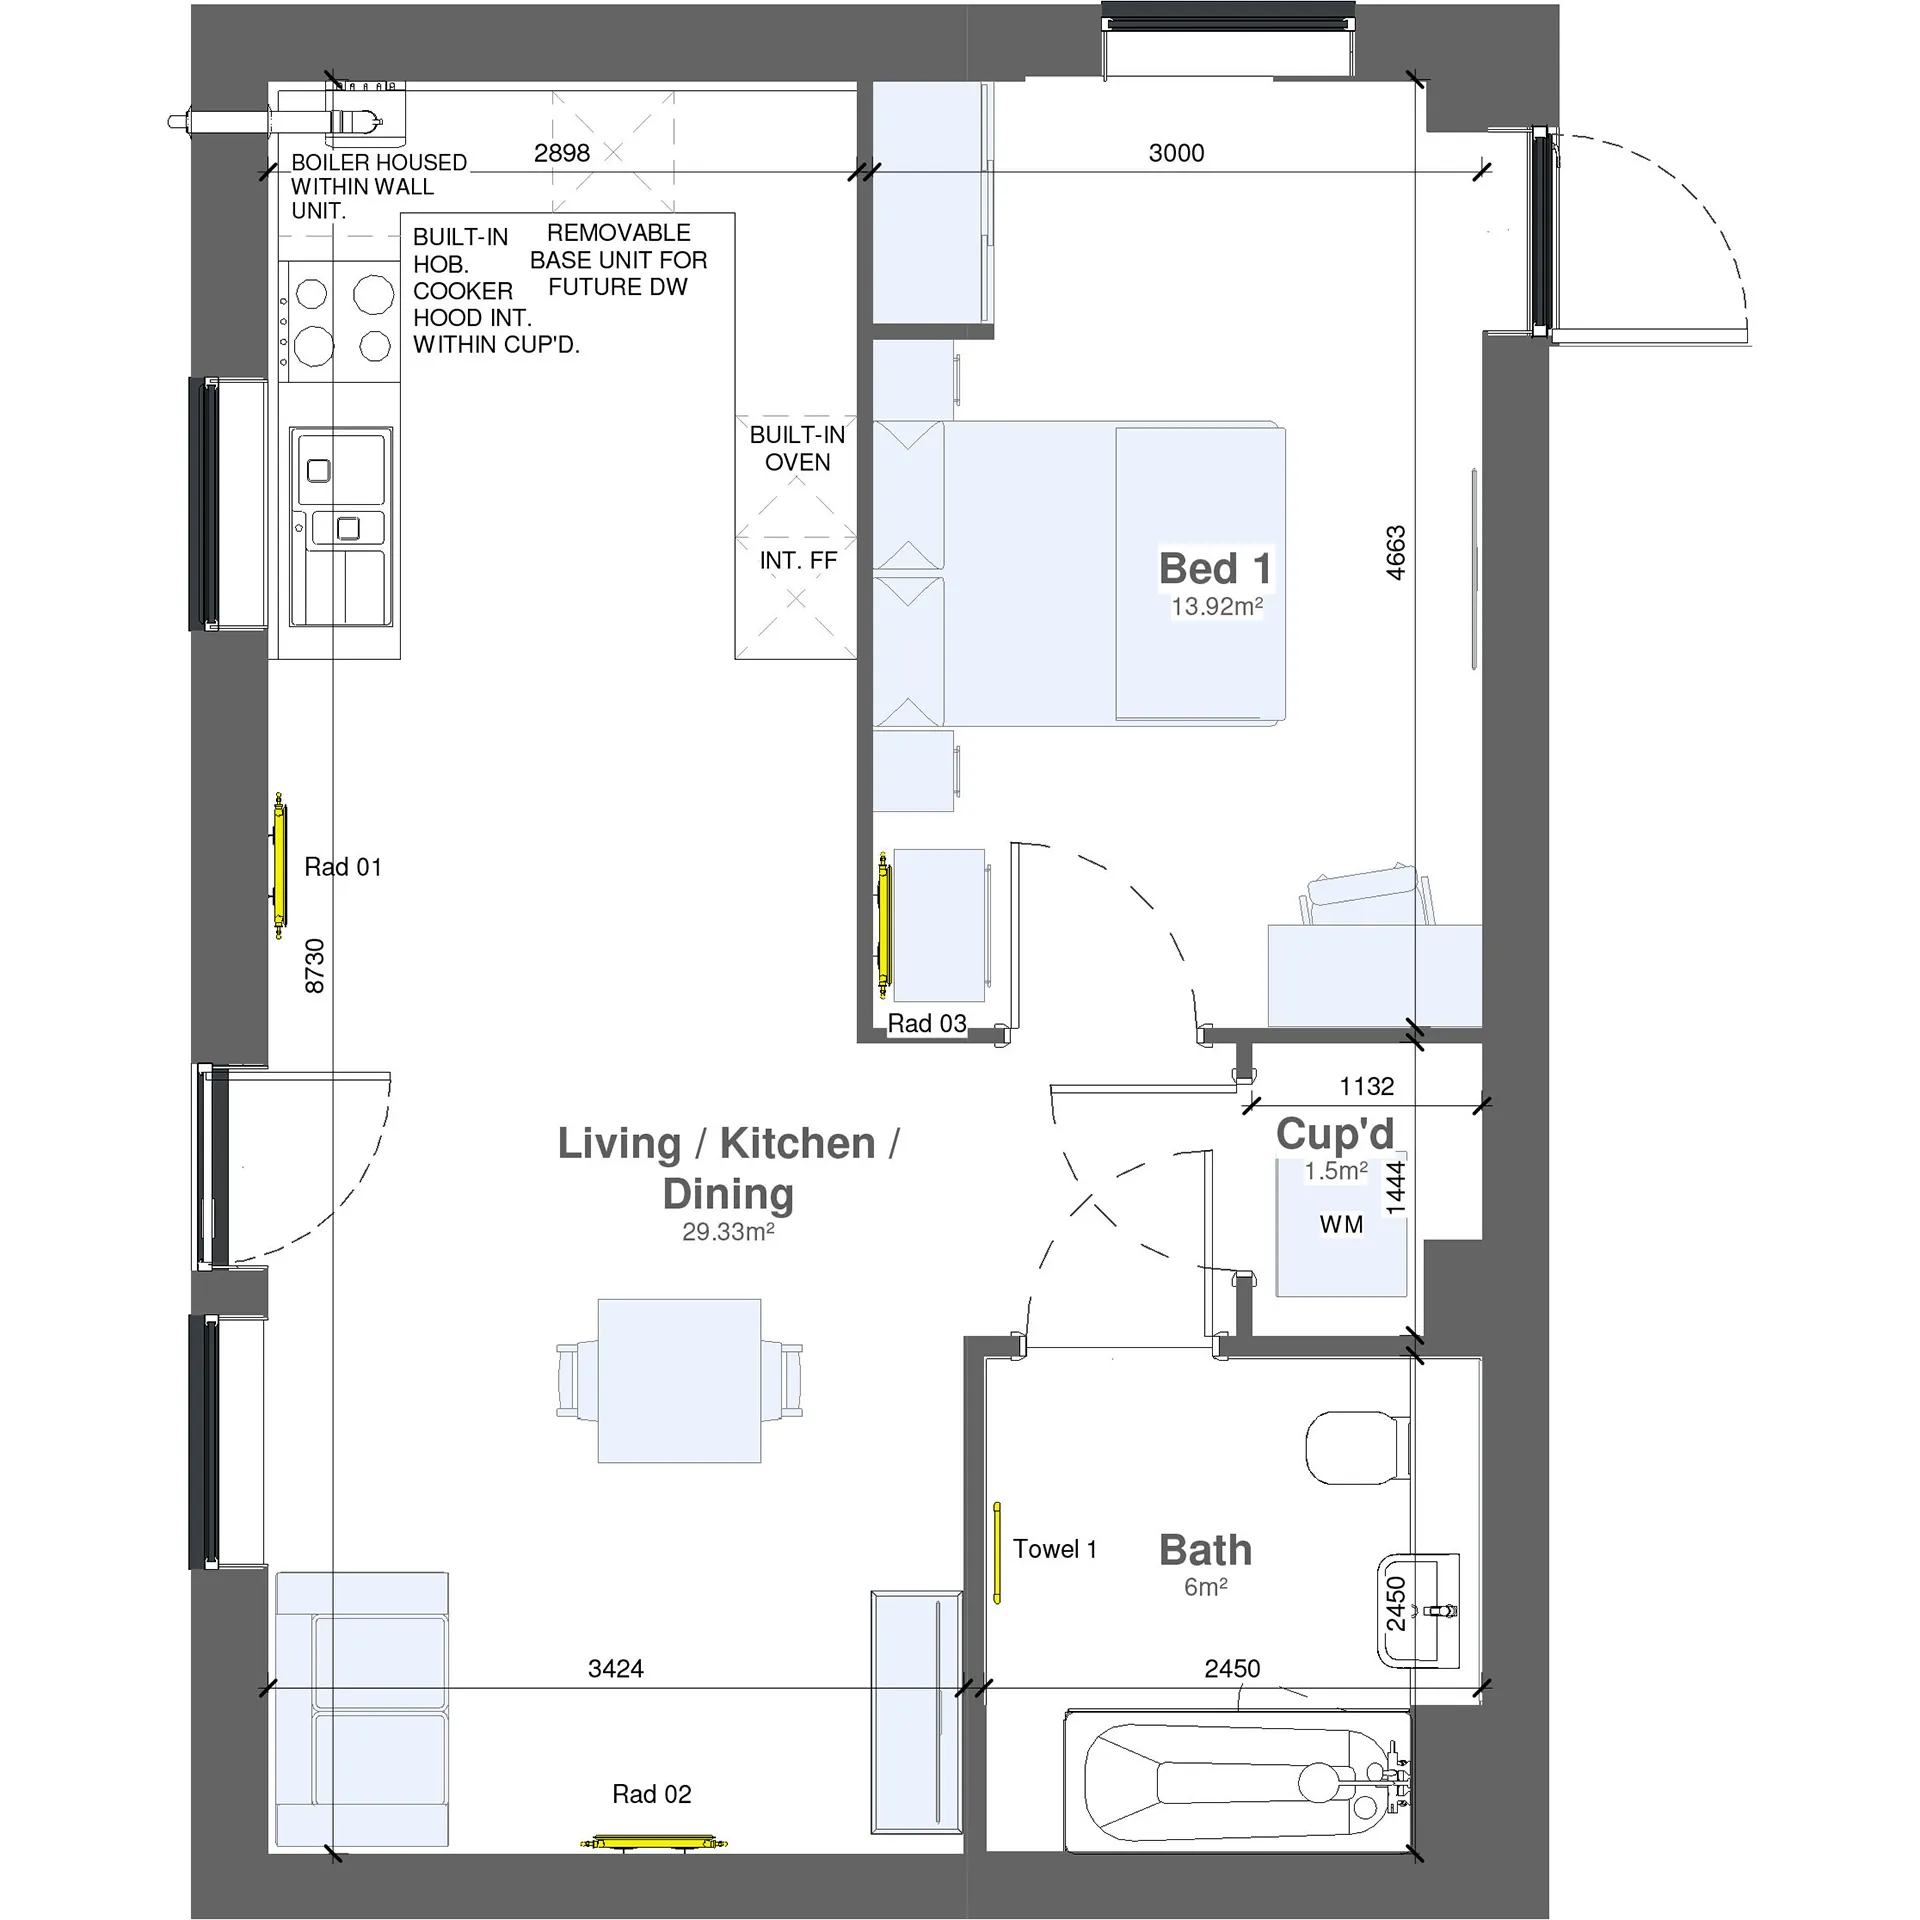
3 Radlett House, 14 Orchid Avenue, Harold Hill, RM3 9FU

2026-08-13T08:06:35+00:00

(Click to enlarge)

Room name Metres (max.) Feet (max.)
Kitchen / Living 3.2 x 8.4 10’ 4” x 27’ 6”
Bedroom 1 3.5 x 4.4 11’ 4” x 14’ 4”
Bedroom 2 2.6 x 4.4 8’ 5” x 14’ 4”
Bathroom 2.2 x 2.0 7' 2" x 6' 6"

Overall Flat Type Area - 70.3m² / 757 sq ft

Note: All dimensions and areas are taken to finished surfaces. Finished dimensions and areas may vary due to construction tolerances.

General specification

  • Walls and ceilings painted in
  • Crown matt white emulsion
  • Ideal LOGIC combination boiler with
  • Google Nest Dual Zone Thermostat
  • Fitted wardrobe to bedroom 1
  • External tap
  • 10 year NHBC warranty

Kitchen

  • Handle-less wall units with soft close doors and drawers
  • 22mm square edge laminate worktops
  • Integrated oven, induction hob and hood
  • Coloured glass splashback
  • Stainless steel 1.5 bowl sink with chrome finish tap
  • Integrated fridge/freezer
  • Space and connections for a dishwasher and washer/ dryer
  • Feature strip lighting under wall units

Bathroom

  • Contemporary white Roca sanitary ware with Bristan chrome finish taps
  • Soft close WC with chrome dual flush plate
  • Walls fully tiled around bath/shower
  • Mira ‘Minimal EV’ Thermostatic shower
  • Full height mirror above vanity boxing to en suites (where no window in this location)
  • Chrome heated towel rail

Electrical

  • Ultrafast fibre broadband
  • Dual connection satellite point and telephone point to living room
  • USB socket to kitchen, living room and bedroom 1
  • Heat alarm plus smoke and carbon monoxide detectors
  • Fused spur is provided for future installation of security alarm by purchaser
  • Pendant lights to living areas and bedrooms
  • White recessed spotlights to kitchen and bathrooms
  • Brushed steel up/down external light to front and rear
3 Radlett House, 14 Orchid Avenue, Harold Hill, RM3 9FU2026-08-13T08:06:35+00:00

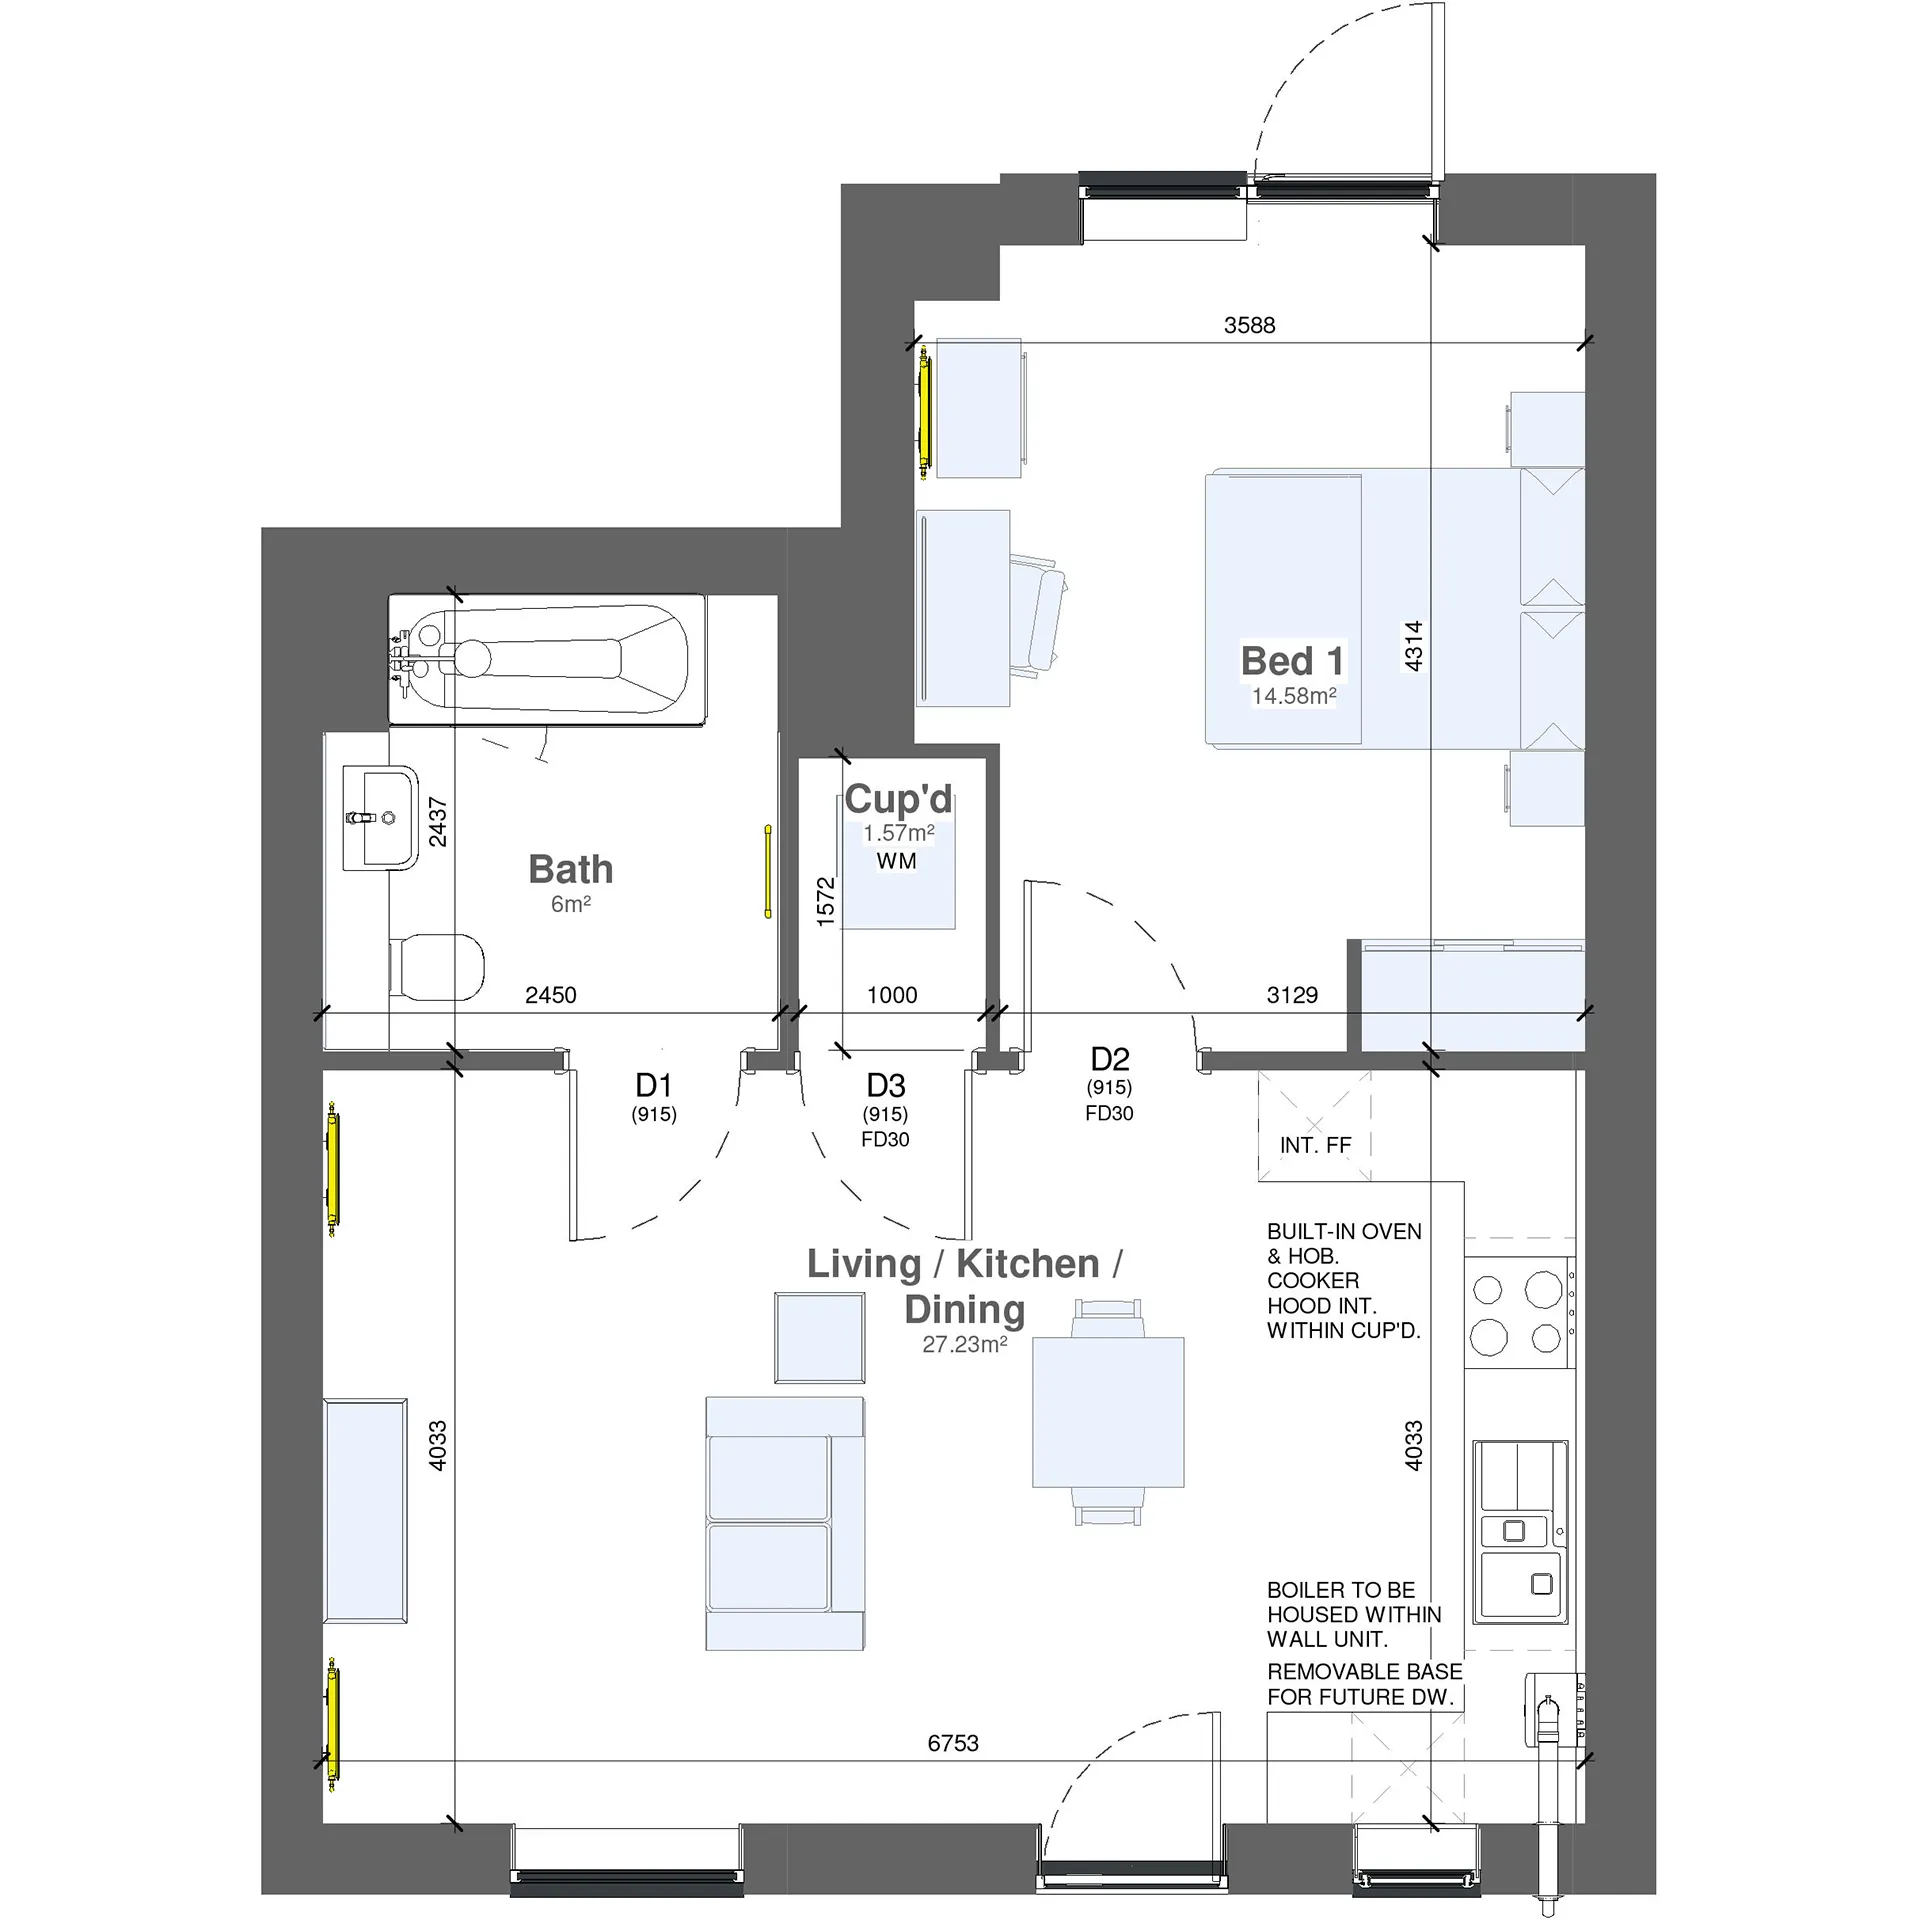
2 Radlett House, 14 Orchid Avenue, Harold Hill, RM3 9FU

2026-08-13T07:50:24+00:00

(Click to enlarge)

Room name Metres (max.) Feet (max.)
Kitchen / Living 3.4 x 8.7 11’ 1” x 28’ 5”
Bedroom 1 3.0 x 4.4 9’ 8” x 14’ 4”
Bathroom 2.45 x 2.45 8’ x 8’

Overall Flat Type Area - 52.1m² / 561 sq ft

Note: All dimensions and areas are taken to finished surfaces. Finished dimensions and areas may vary due to construction tolerances.

General specification

  • Walls and ceilings painted in
  • Crown matt white emulsion
  • Ideal LOGIC combination boiler with
  • Google Nest Dual Zone Thermostat
  • Fitted wardrobe to bedroom 1
  • External tap
  • 10 year NHBC warranty

Kitchen

  • Handle-less wall units with soft close doors and drawers
  • 22mm square edge laminate worktops
  • Integrated oven, induction hob and hood
  • Coloured glass splashback
  • Stainless steel 1.5 bowl sink with chrome finish tap
  • Integrated fridge/freezer
  • Space and connections for a dishwasher and washer/ dryer
  • Feature strip lighting under wall units

Bathroom

  • Contemporary white Roca sanitary ware with Bristan chrome finish taps
  • Soft close WC with chrome dual flush plate
  • Walls fully tiled around bath/shower
  • Mira ‘Minimal EV’ Thermostatic shower
  • Full height mirror above vanity boxing to en suites (where no window in this location)
  • Chrome heated towel rail

Electrical

  • Ultrafast fibre broadband
  • Dual connection satellite point and telephone point to living room
  • USB socket to kitchen, living room and bedroom 1
  • Heat alarm plus smoke and carbon monoxide detectors
  • Fused spur is provided for future installation of security alarm by purchaser
  • Pendant lights to living areas and bedrooms
  • White recessed spotlights to kitchen and bathrooms
  • Brushed steel up/down external light to front and rear
2 Radlett House, 14 Orchid Avenue, Harold Hill, RM3 9FU2026-08-13T07:50:24+00:00

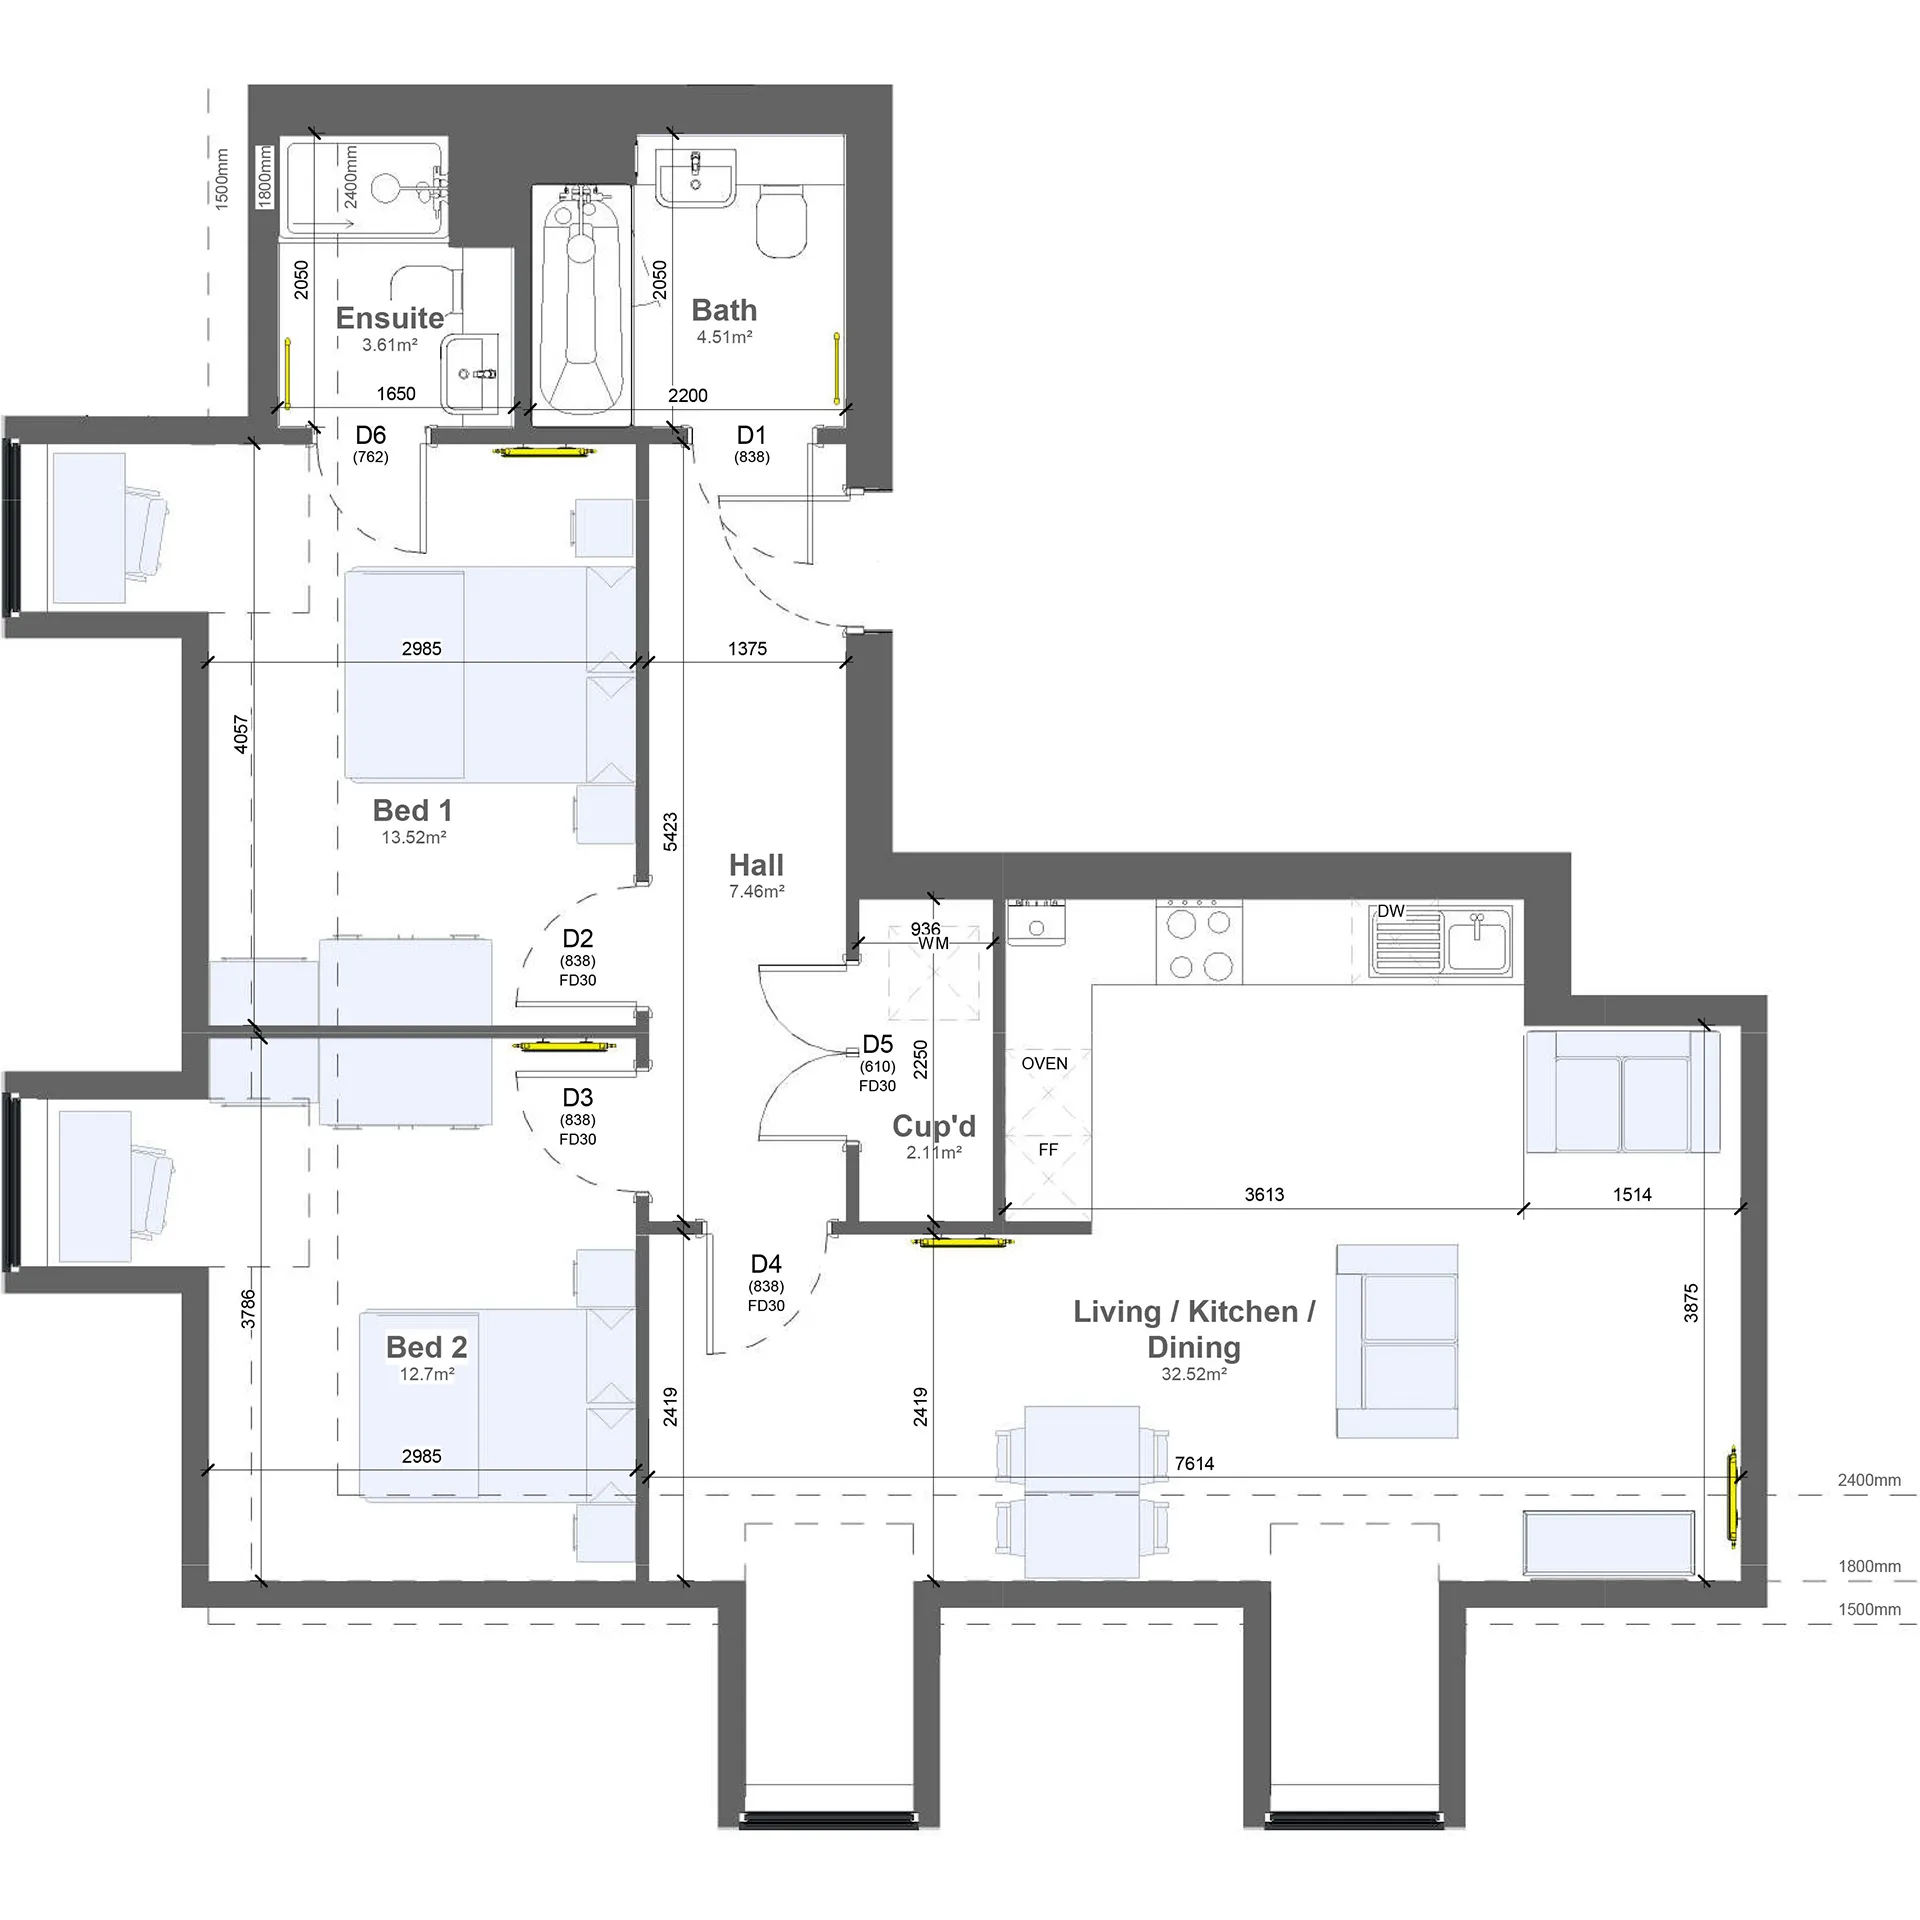
1 Radlett House, 14 Orchid Avenue, Harold Hill, RM3 9FU

2026-08-13T07:44:29+00:00

(Click to enlarge)

Room name Metres (max.) Feet (max.)
Kitchen / Living 6.75 x 4.0 22’ 1” x 13’ 1”
Bedroom 1 3.1 x 4.3 10’ 1” x 14’ 1”
Bathroom 2.45 x 2.43 8’ x 7’ 9”

Overall Flat Type Area - 51m² / 550 sq ft

Note: All dimensions and areas are taken to finished surfaces. Finished dimensions and areas may vary due to construction tolerances.

General specification

  • Walls and ceilings painted in
  • Crown matt white emulsion
  • Ideal LOGIC combination boiler with
  • Google Nest Dual Zone Thermostat
  • Fitted wardrobe to bedroom 1
  • External tap
  • 10 year NHBC warranty

Kitchen

  • Handle-less wall units with soft close doors and drawers
  • 22mm square edge laminate worktops
  • Integrated oven, induction hob and hood
  • Coloured glass splashback
  • Stainless steel 1.5 bowl sink with chrome finish tap
  • Integrated fridge/freezer
  • Space and connections for a dishwasher and washer/ dryer
  • Feature strip lighting under wall units

Bathroom

  • Contemporary white Roca sanitary ware with Bristan chrome finish taps
  • Soft close WC with chrome dual flush plate
  • Walls fully tiled around bath/shower
  • Mira ‘Minimal EV’ Thermostatic shower
  • Full height mirror above vanity boxing to en suites (where no window in this location)
  • Chrome heated towel rail

Electrical

  • Ultrafast fibre broadband
  • Dual connection satellite point and telephone point to living room
  • USB socket to kitchen, living room and bedroom 1
  • Heat alarm plus smoke and carbon monoxide detectors
  • Fused spur is provided for future installation of security alarm by purchaser
  • Pendant lights to living areas and bedrooms
  • White recessed spotlights to kitchen and bathrooms
  • Brushed steel up/down external light to front and rear
1 Radlett House, 14 Orchid Avenue, Harold Hill, RM3 9FU2026-08-13T07:44:29+00:00

Plot test 1

2016-12-13T14:52:10+00:00

One bed apartment in the newly built Cathedral Court

Plot test 12016-12-13T14:52:10+00:00
Go to Top